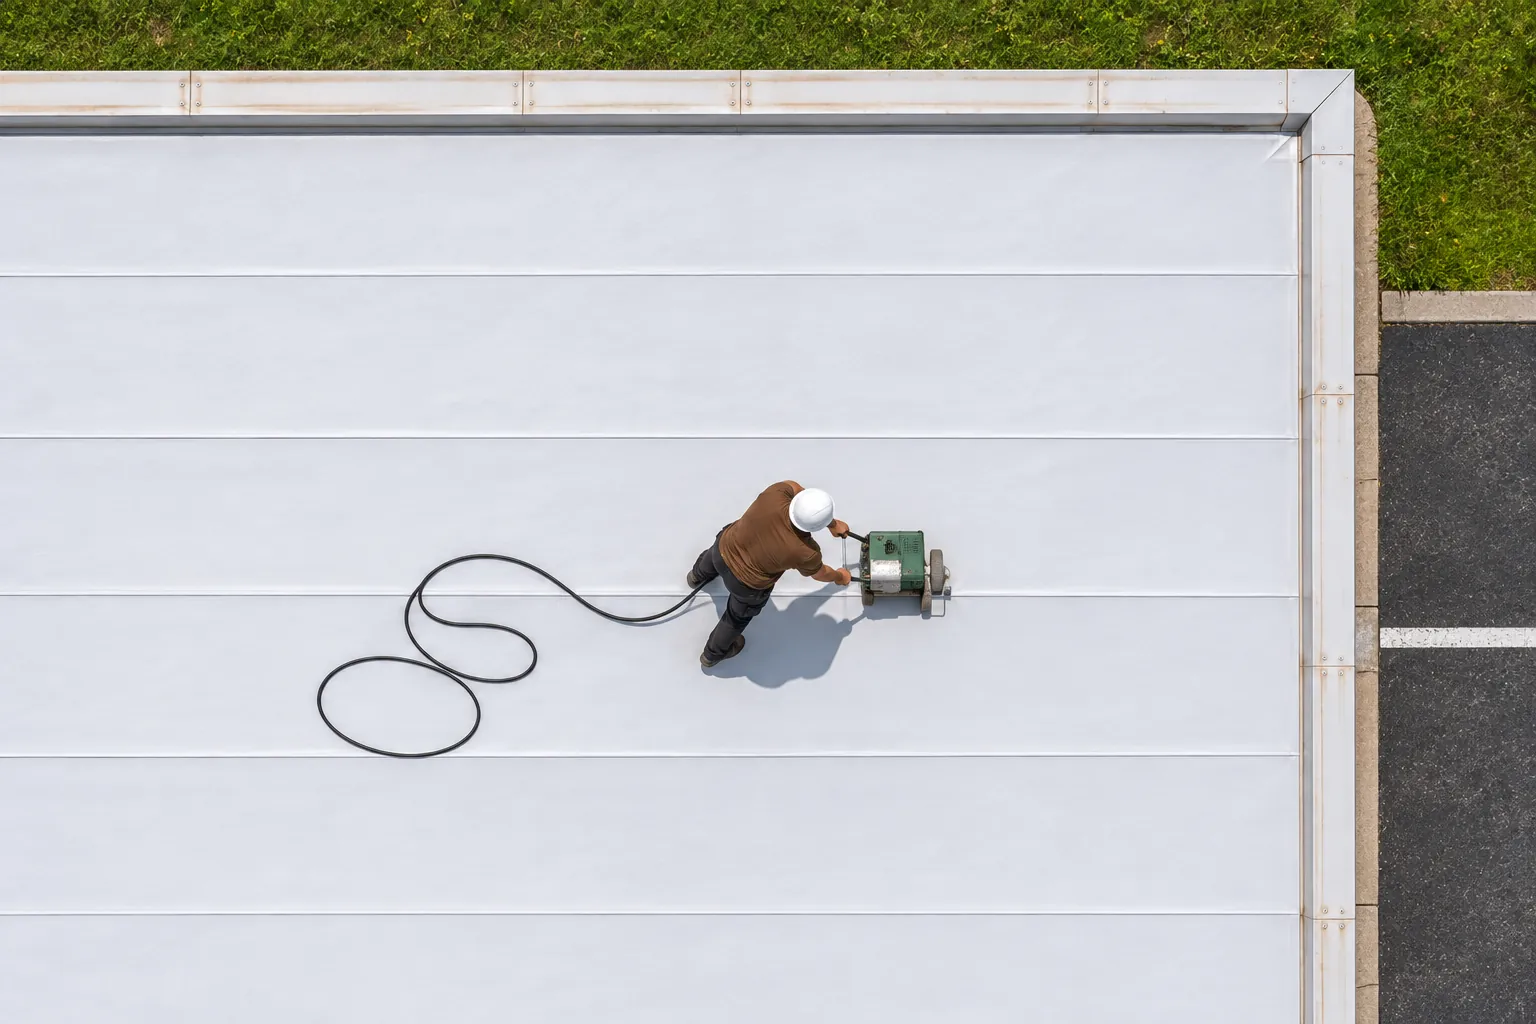
TPO Roofing
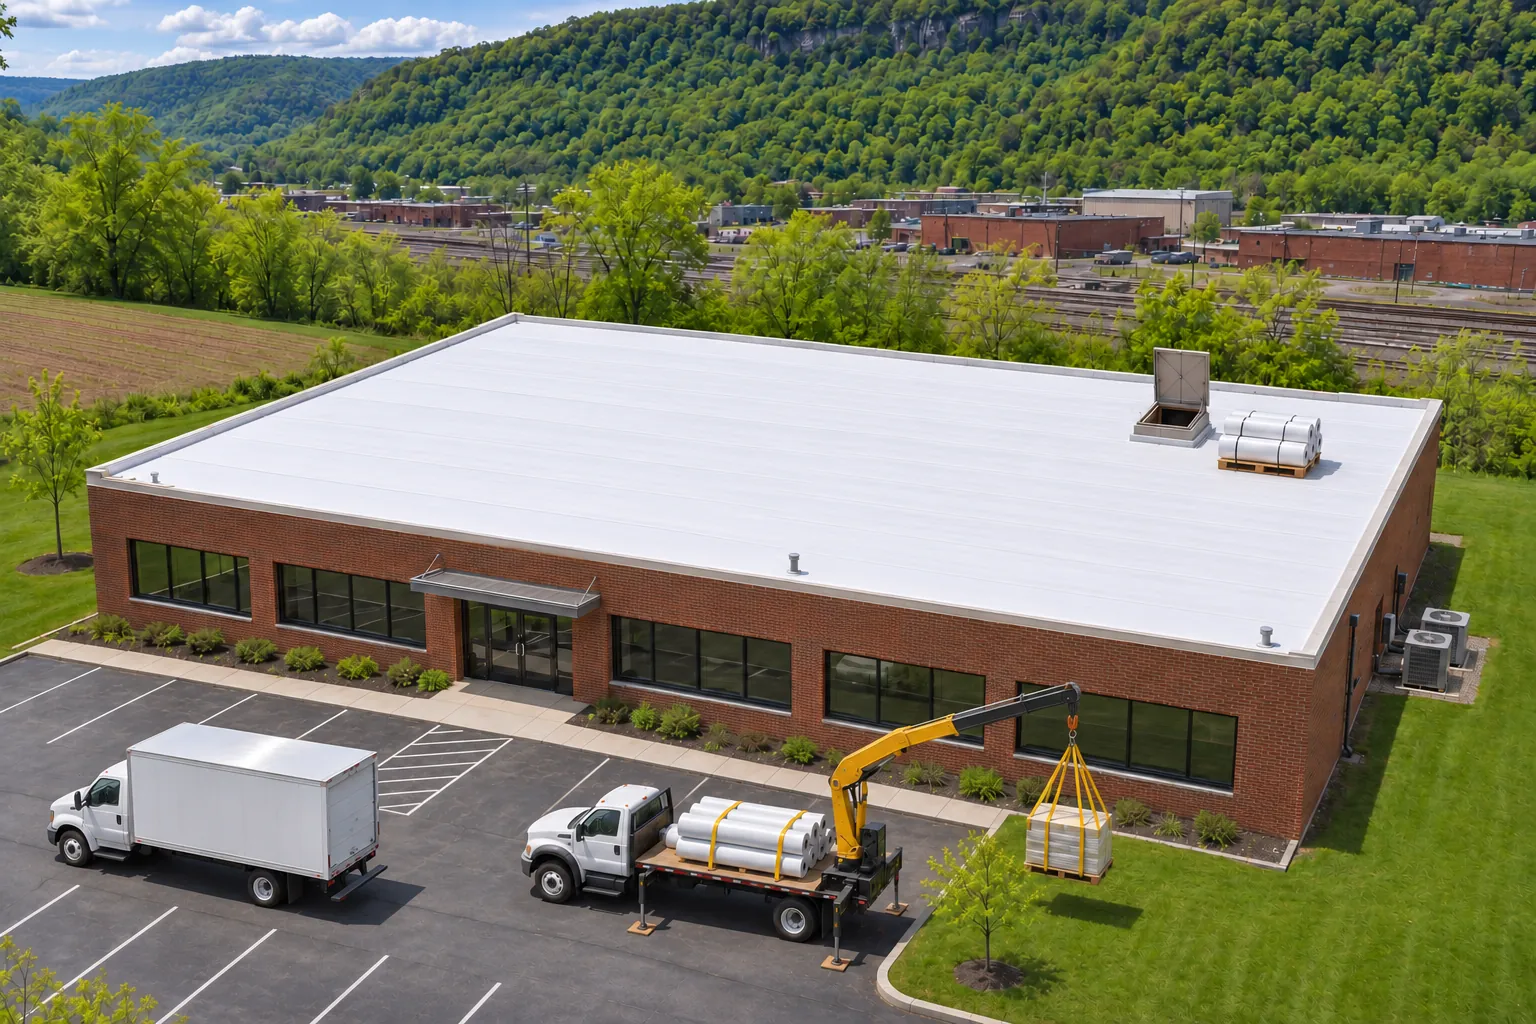
Covers seams, drains, curbs, flashing and deck.Single-ply white membrane with hot-air welded seams, laid over new insulation and cover board on flat roofs with many curbs and units.
View TPO roofing
Our commercial roofing services in Altoona cover new TPO, EPDM, and metal roofs, industrial reroofs, and full replacement for any of them.
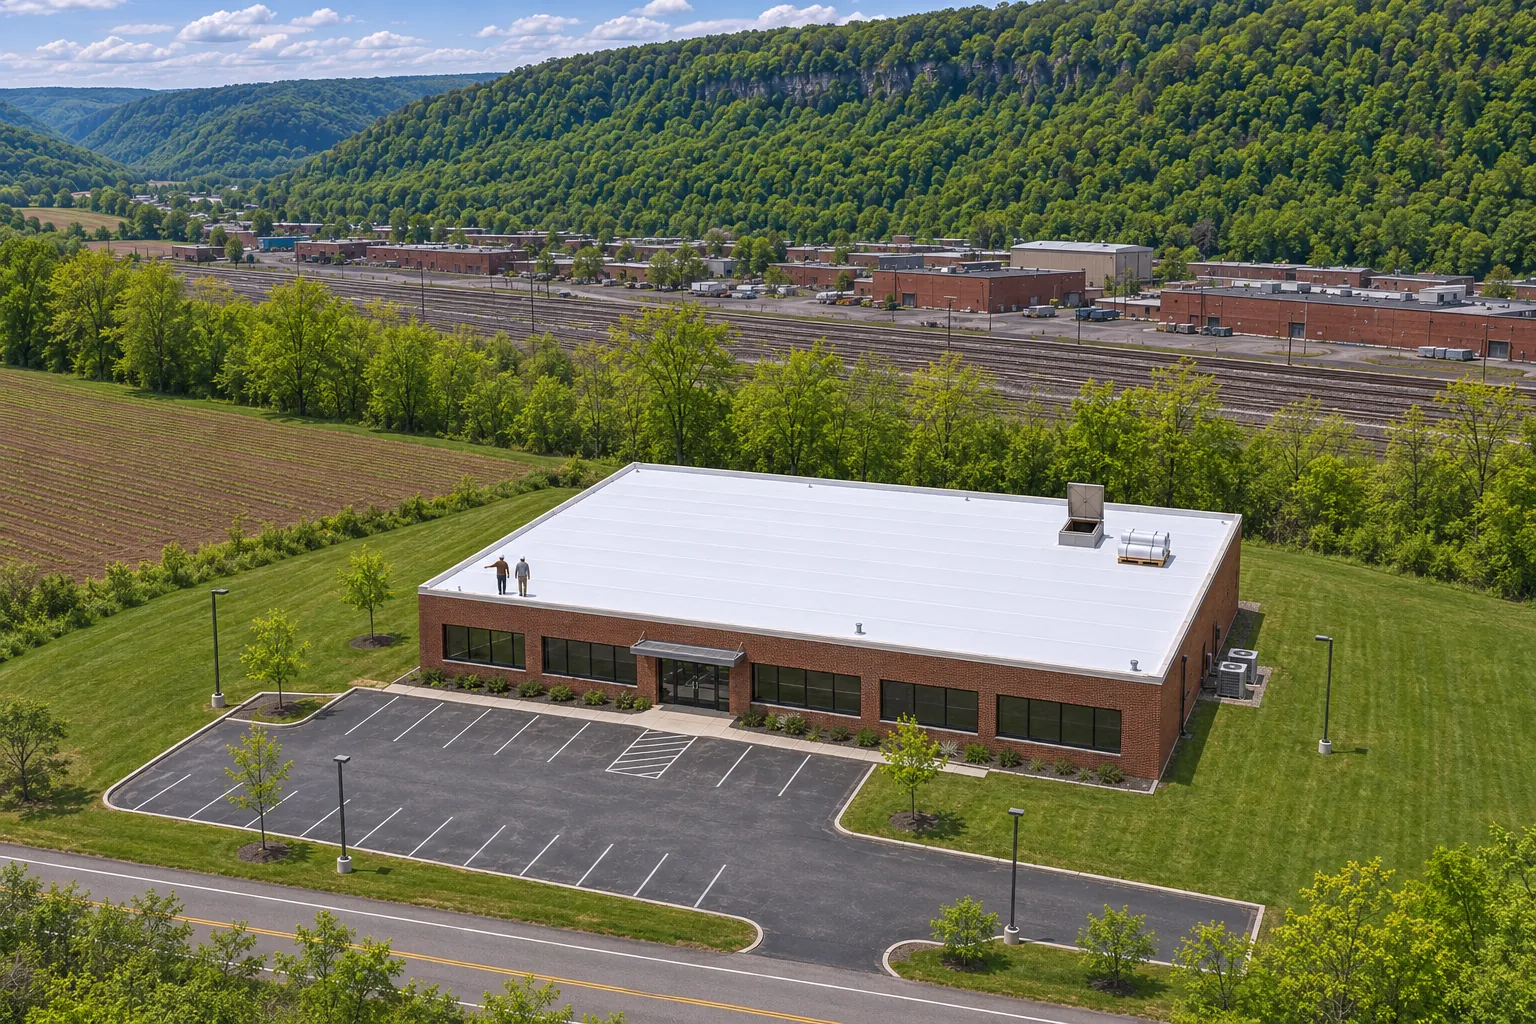
Each of our commercial roofing services in Altoona starts with the same roof walk. Pick the system closest to what is on your building now.
Single-ply white membrane with hot-air welded seams, laid over new insulation and cover board on flat roofs with many curbs and units.
View TPO roofing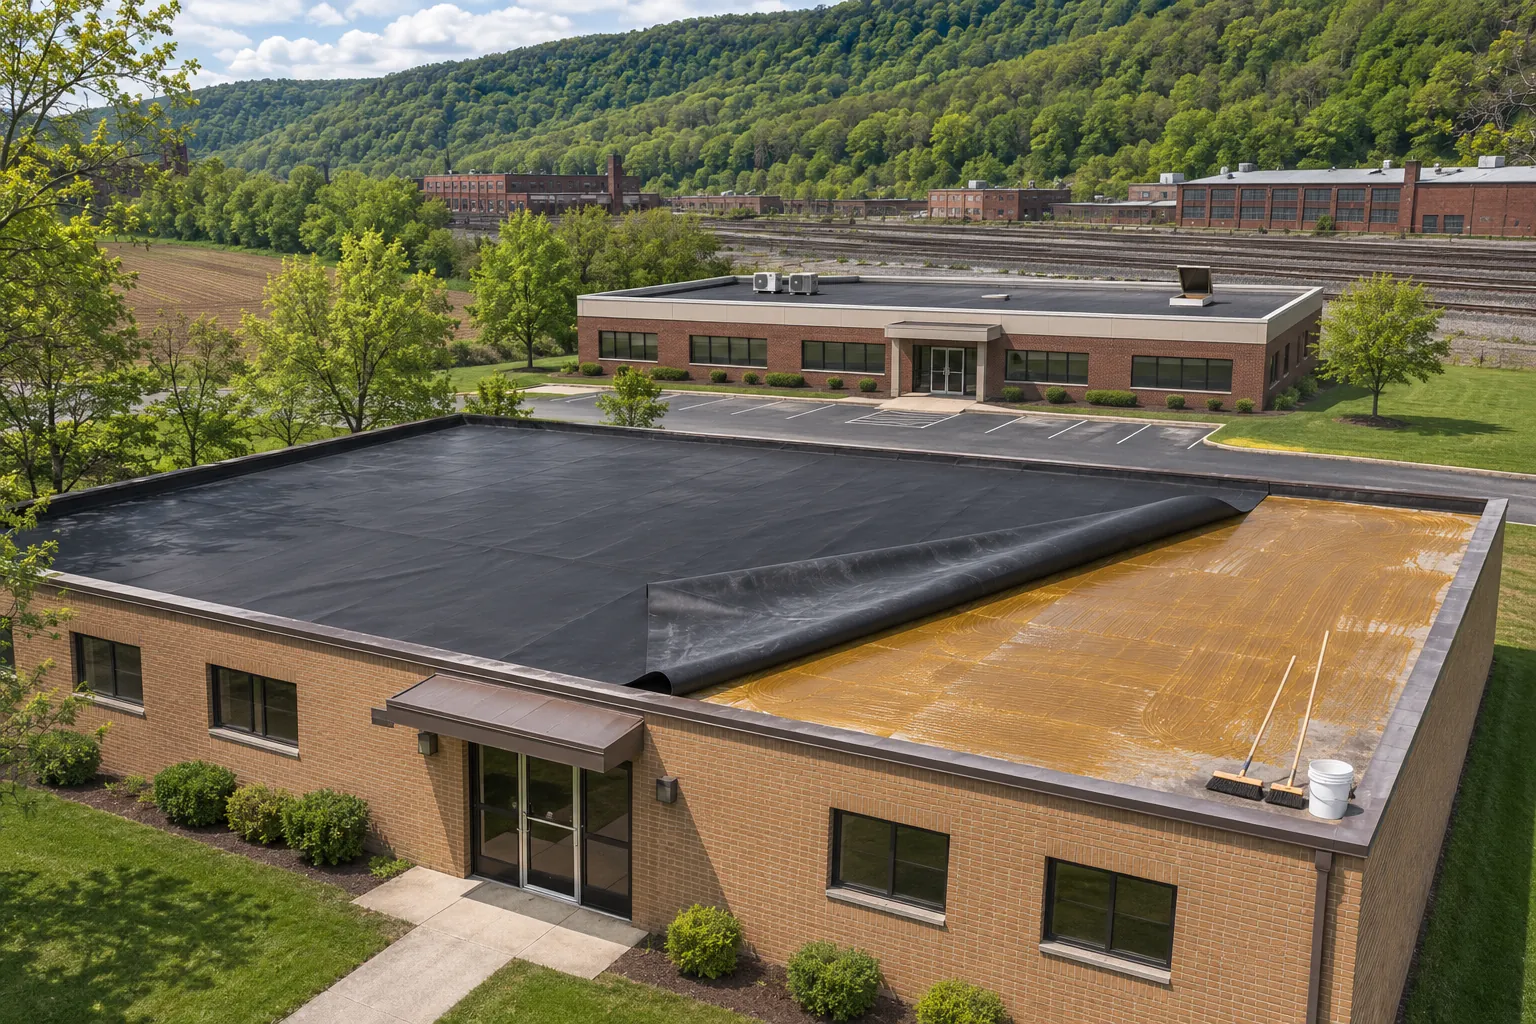
Synthetic rubber sheets joined with seam tape, suited to low-slope roofs on halls and older brick buildings that move with the seasons.
View EPDM roofing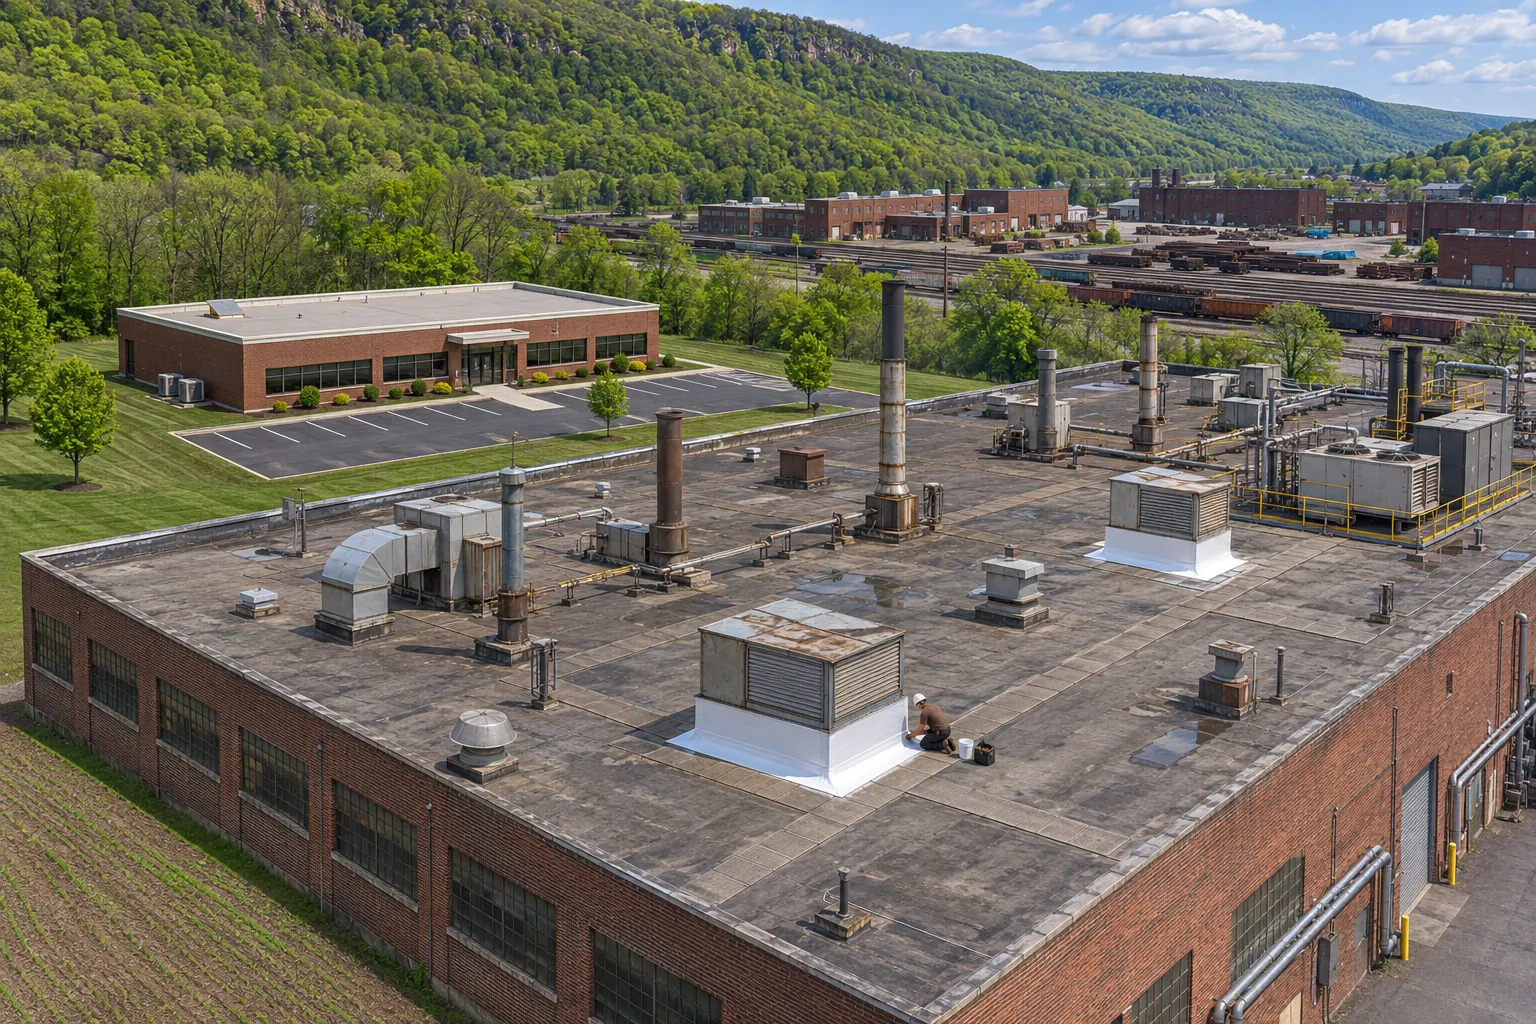
Phased reroofing over production floors, with protection below and a written plan for stacks, curbs, and shutdown windows.
View industrial roofing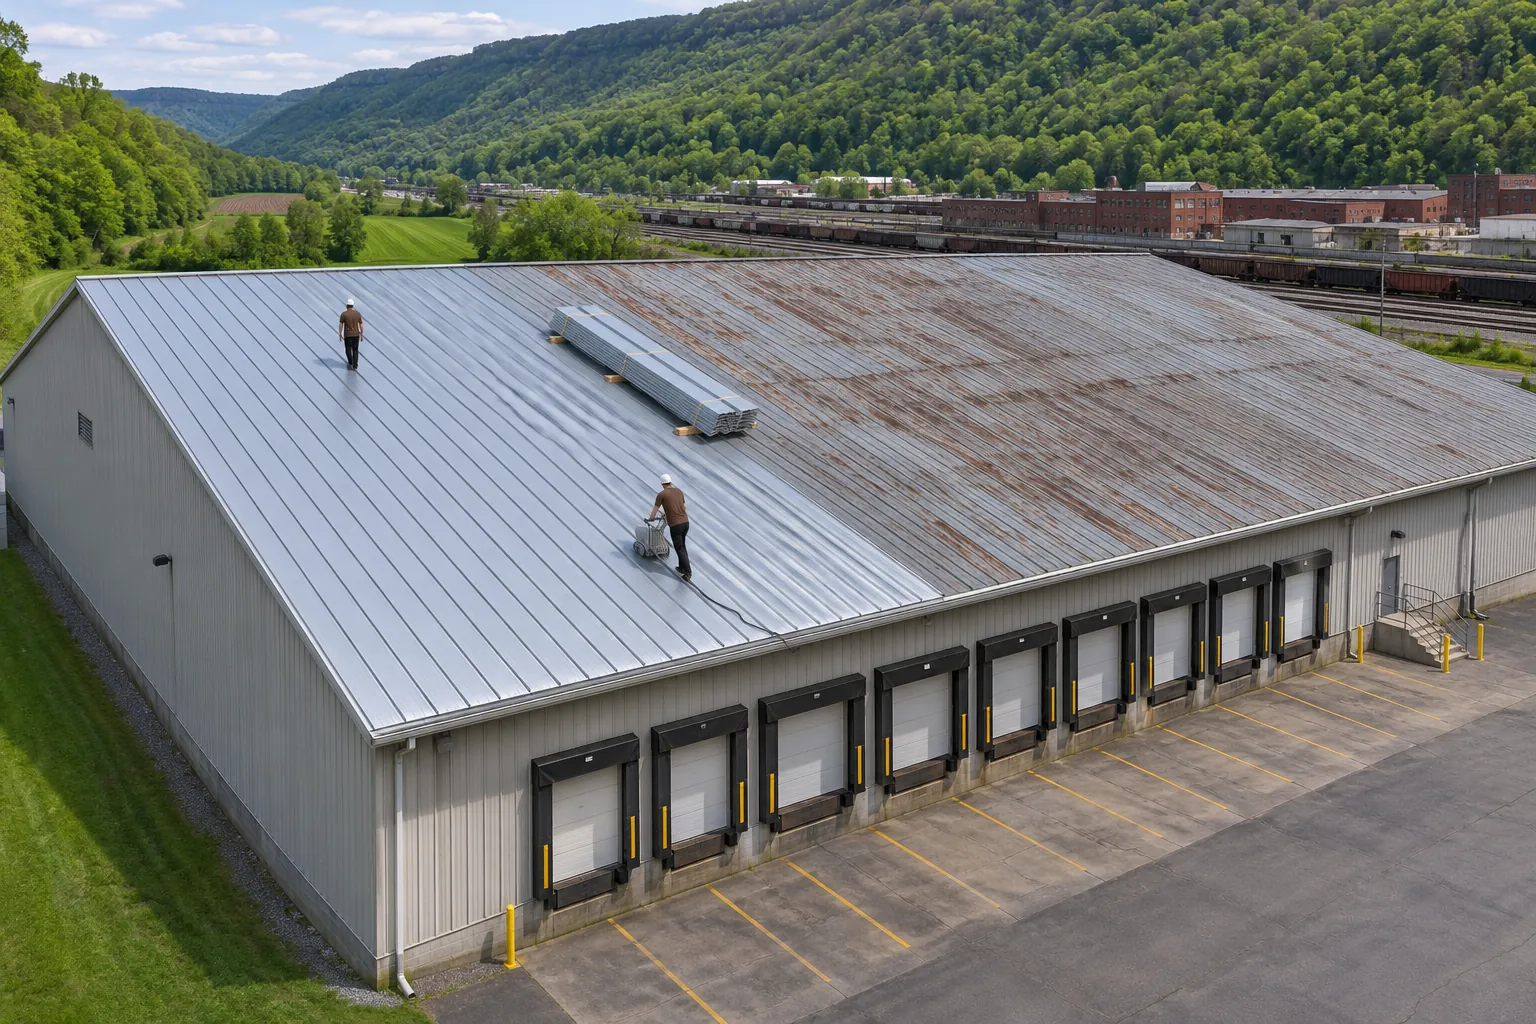
Standing-seam and panel roofs, fastener and panel replacement, and retrofit framing that sets new metal over a worn roof.
View metal roofingA quick reference for owners weighing systems. Cores, drainage, equipment, and the use of the building below still decide.
| System | Seams | Surface | Common buildings | First thing we check |
|---|---|---|---|---|
| TPO | Hot-air welded | White, reflective | Warehouses, offices, grocery buildings | Wet insulation and curb heights |
| EPDM | Primed seam tape | Black rubber | Church halls, brick shops, additions | Lap condition and wall flashing |
| Industrial | Per chosen membrane | Per chosen membrane | Railcar shops, plants, fabrication | Equipment, exhaust, and production below |
| Metal | Standing seam or lapped panels | Painted steel | Storage, equipment, and shop buildings | Fasteners, laps, and the purlins |
Most owners call without knowing. The roof walk identifies the system on top, the layers below it, and the condition of the insulation and deck.
Schedule Your Free InspectionThe system changes, and the order of the work stays the same.
We inspect seams, drains, curbs, and edges, then take cores to read the layers and moisture. Inside, we look at leak spots and stains so the roof findings line up with what the building shows below.
The proposal lists system, insulation, attachment, flashing, edge metal, and removal limits. It also names deck repair unit prices, staging spots, and the work hours agreed for your building.
Each section opens and closes within one workday, with protection under the active area. Crews dry in every opening before leaving, and temporary covers stay ready for sudden rain.
You receive photos, product information, and a roof layout for future crews. Those records show what sits under the membrane, so later repairs match the installed system.
Full replacement applies to any of the four systems, from a single bay to the whole building. These five items decide how far the scope reaches.
Cores and readings show how much board is wet. Wet board comes out, and that drives tear-off quantity.
A roof that already carries a recover usually comes down to the deck before a new system goes on.
Rusted steel or soft wood deck gets replaced at a unit price written into the proposal.
Thicker insulation raises the roof surface, so curbs and walls need enough height for proper flashing.
Tapered board, crickets, and drain work fix ponding that the old roof carried for years.
Building use often points to a system before the cores confirm it. Here is how the common building types around Altoona usually line up.
Large flat roofs with many units and long drain runs usually take TPO. The white surface and welded seams suit wide fields, and walkway pads protect service routes to refrigeration equipment.
EPDM is common on halls and low additions, where flexible rubber handles movement at wall joints. Work gets scheduled around services and events, with entrances protected or rerouted.
Industrial reroofing fits shops where cranes, exhaust, and bays keep running. The membrane choice follows the heat, chemicals, and traffic each roof area sees.
Standing-seam retrofits or panel replacement suit sloped metal buildings with rusted laps and loose fasteners, after a check of the purlins and framing below.
Smaller flat roofs over offices and storefronts often take TPO or EPDM, planned with tenants so the spaces below stay open during the work.
Roof areas near ovens, kilns, or exhaust need heat-suited flashing and clearances, and the phase plan puts those openings first.
Six answers about winter, moisture, and permits on Altoona roofs.
Cracks and depressions around drains usually point to water that sits and freezes. We inspect the outlet connection and surrounding materials and rebuild the area, because the same low spot under new membrane brings the problem back even if the surface looks good at first.
It can affect access, drainage, and the evaluation before work. We review any distress and how meltwater leaves the roof, then fix poor water routes. Questions about structural capacity go to a structural assessment, kept separate from the choice of covering.
Yes. Damp interior air reaching cold surfaces can condense under the roof and look like a leak. We check for condensation along with true leaks, and the insulation and vapor control details in the new assembly are chosen with the shop's interior conditions in mind.
Leaks follow rain and snowmelt and show near seams, drains, or curbs. Condensation shows on cold mornings, often spread across the deck, and continues in dry weather. Cores, readings, and the timing of the drips help separate the two.
A description of the existing assembly, what comes off, and what goes on, including insulation, deck, and equipment changes. Pennsylvania's Uniform Construction Code sets the statewide framework, and the reviewing office looks at the actual scope.
It should. Ours lists a unit price per sheet or square foot of deck, so damage found during tear-off can be fixed right away at a known cost, with photos kept for the records.
Tell us about the building and what is on the roof now. We will walk it, take cores, check the drains and flashing, and recommend the system and scope that fit the building and its use.