Phased by Bay
One section open at a time
- Production
- Continues outside the active bay
- Best for
- Plants that run most shifts
- Protection
- Netting and covers in each bay
- Schedule
- Longer, in planned stages
- Coordination
- Daily check-ins with the shift lead
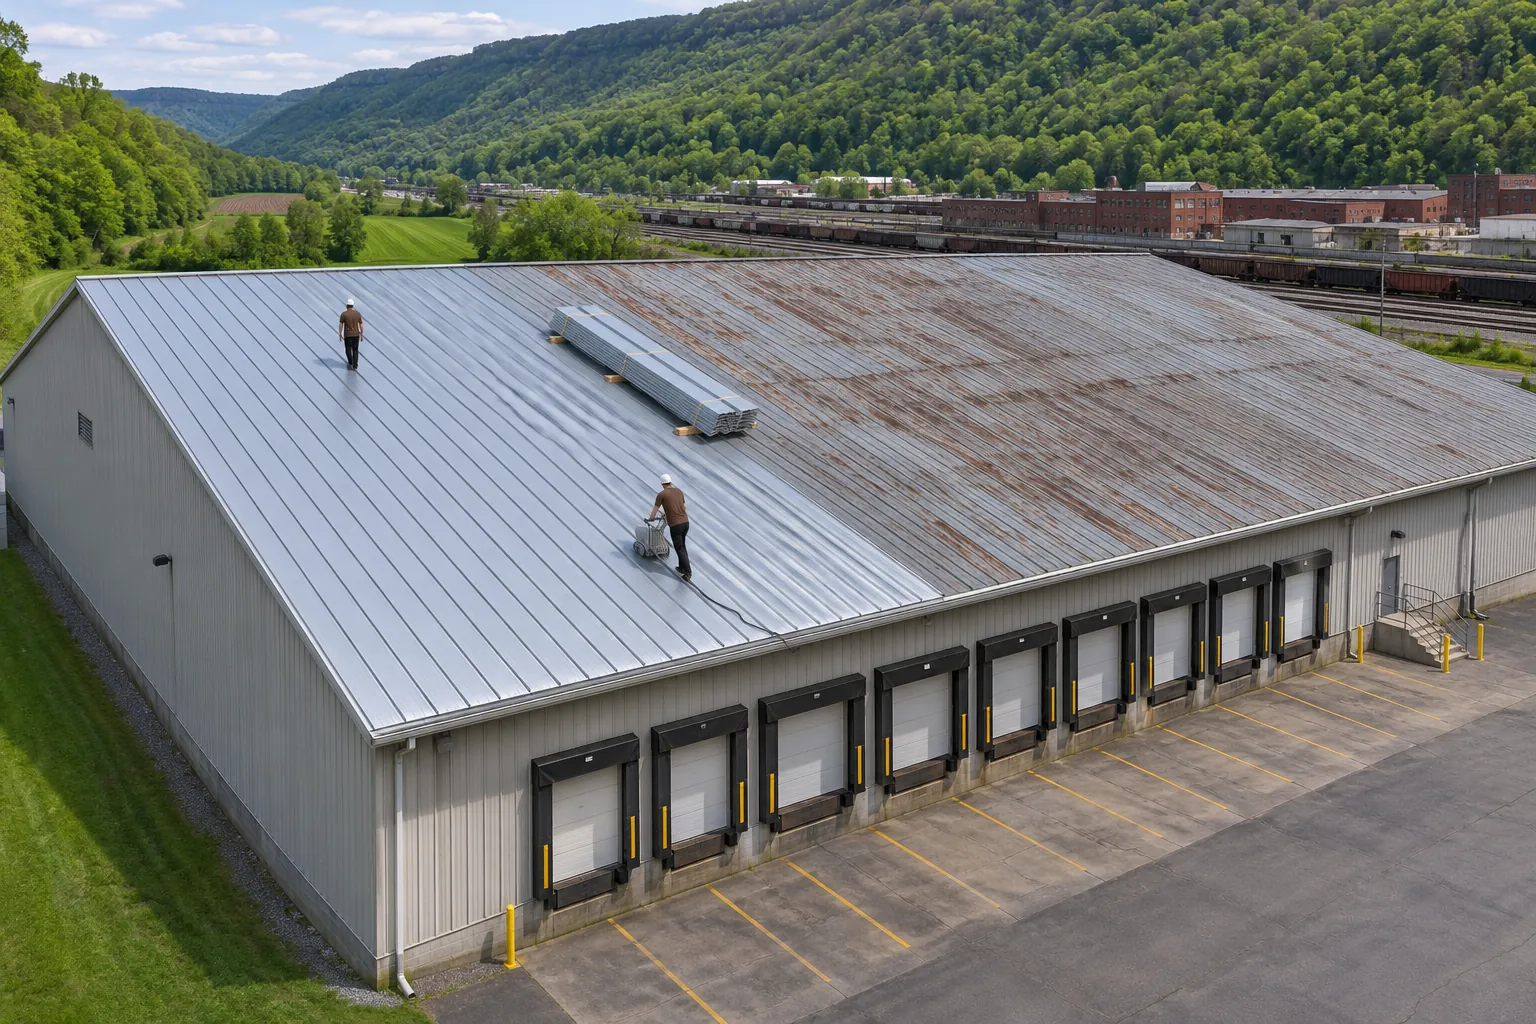
As an Altoona industrial roofing contractor, we replace roofs on railcar shops, plants, and fabrication buildings in phases planned around production below.

Altoona industrial roofing jobs differ mainly in how the work is staged over the floor below.
One section open at a time
Building closed for the work
Night or weekend work only
Some processes, such as paint lines or clean rooms, need a short isolation during tear-off above them. We name those limits in the plan.
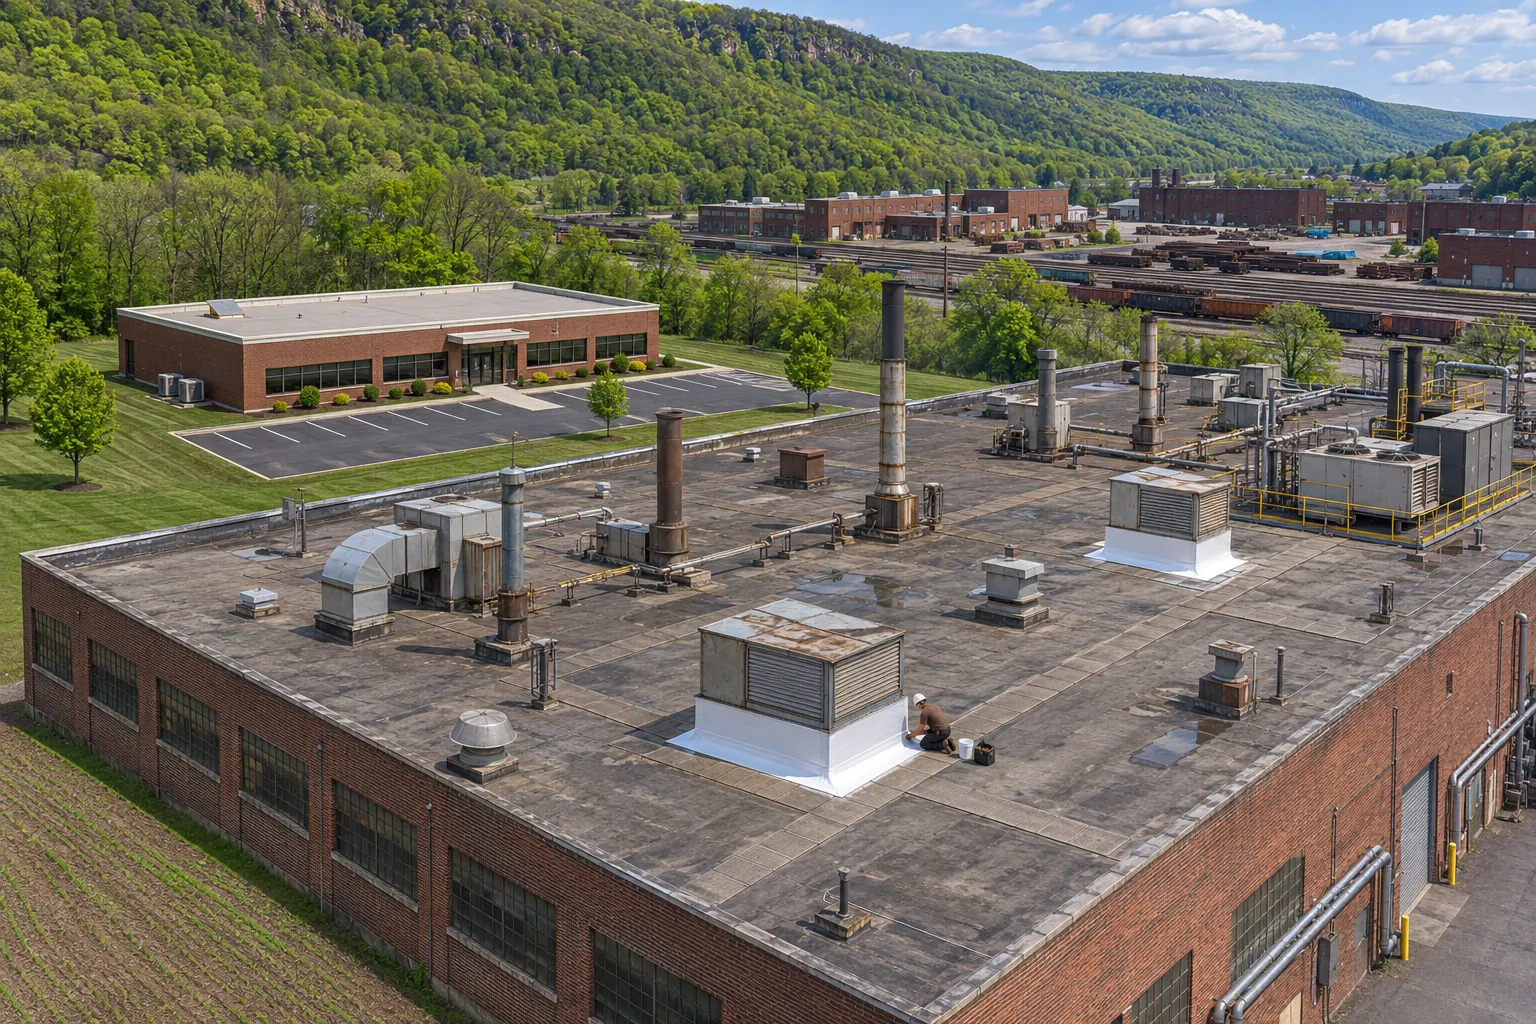
Industrial roofs fail where heat, vibration, and equipment meet the membrane.
Water on machinery or finished goods needs a temporary fix and a look at what the roof above that bay has left.
Exhaust and hot ducts age membrane quickly. These zones need flashing and materials picked for the heat they see.
Old equipment leaves curbs and patched holes. A reroof removes or decks over them so they stop collecting water.
Running equipment loosens flashing over time. New curbs and isolation details hold up better under steady vibration.
Humid plant air and long-trapped water rust deck flutes. Deck replacement is priced by the sheet before tear-off begins.
Industrial roofing contractors should spell out more than the membrane. Our proposals list these items.
Which bays open on which days, how long each stays open, and how each phase gets closed at day's end.
Every stack, duct, fan, and curb on the roof, with the flashing method for each and who disconnects what.
Covers, netting, and dust control over lines, stock, and walkways under each active section.
A unit price per sheet of steel deck, so hidden corrosion found during tear-off gets handled without delay.
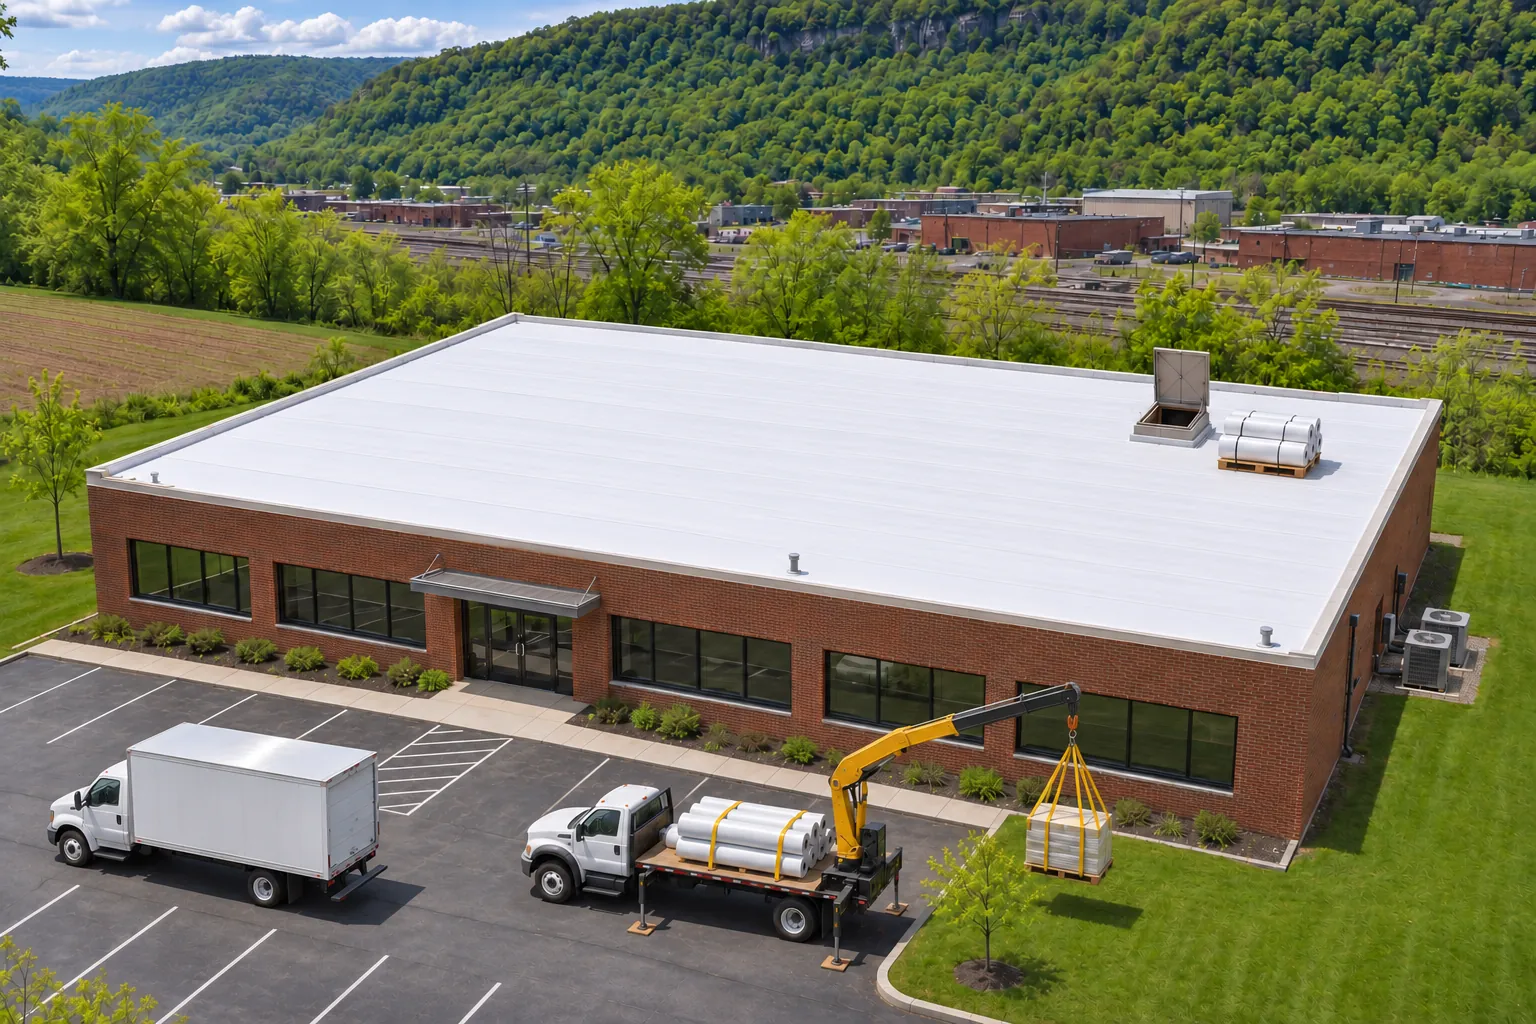
Lift spots, swing paths, and loading times set around forklifts, rail cars, and truck traffic.

Bring the production schedule and a list of roof equipment. We will build the phase plan around both.
Schedule Your Free InspectionIndustrial work adds coordination steps to the usual roofing order.
We inspect the roof and then the space below, noting lines, intakes, and stock that each roof section sits over.
Production, maintenance, and safety leads set work hours, shutdown windows, and the contacts for each phase.
Your mechanical contractor handles unit work while we set protection under the first section.
Each bay is torn off, decked where needed, insulated, and covered before the next one opens.
A walk with the plant lead closes every phase, and the final records list each curb and flashing detail.
What changes over the production floor once the phased reroof is done.
Industrial reroofs use one of these systems underneath the phase plan.

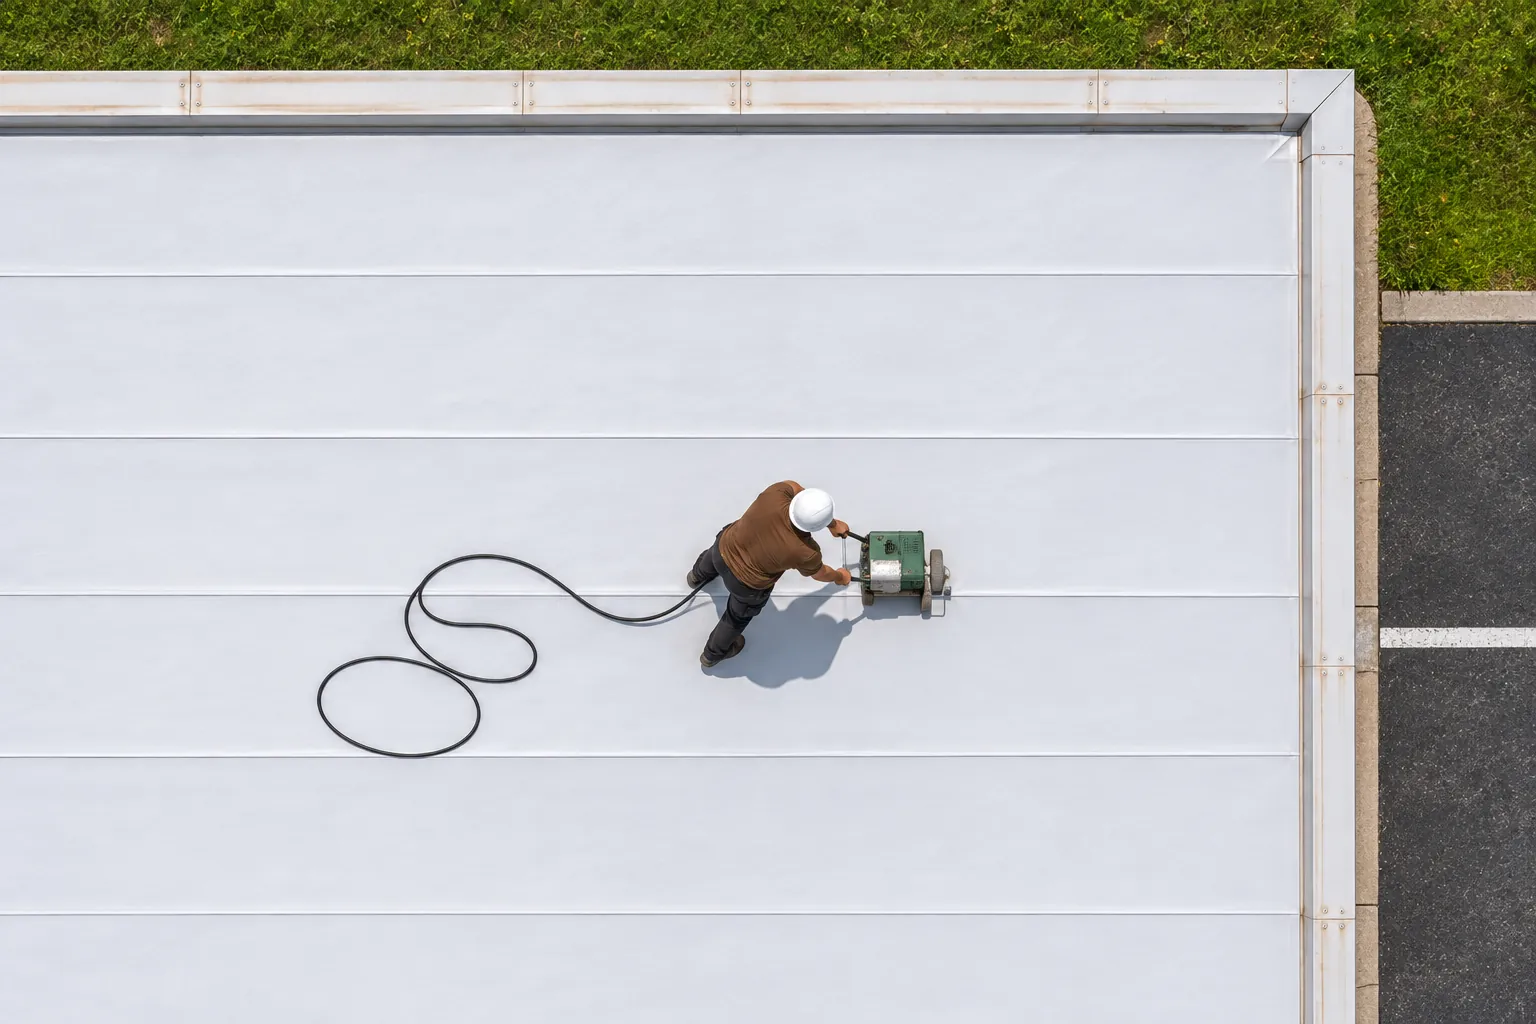
Welded white membrane that handles large plant roofs with many curbs, often chosen for distribution and light manufacturing space.
Read about TPO
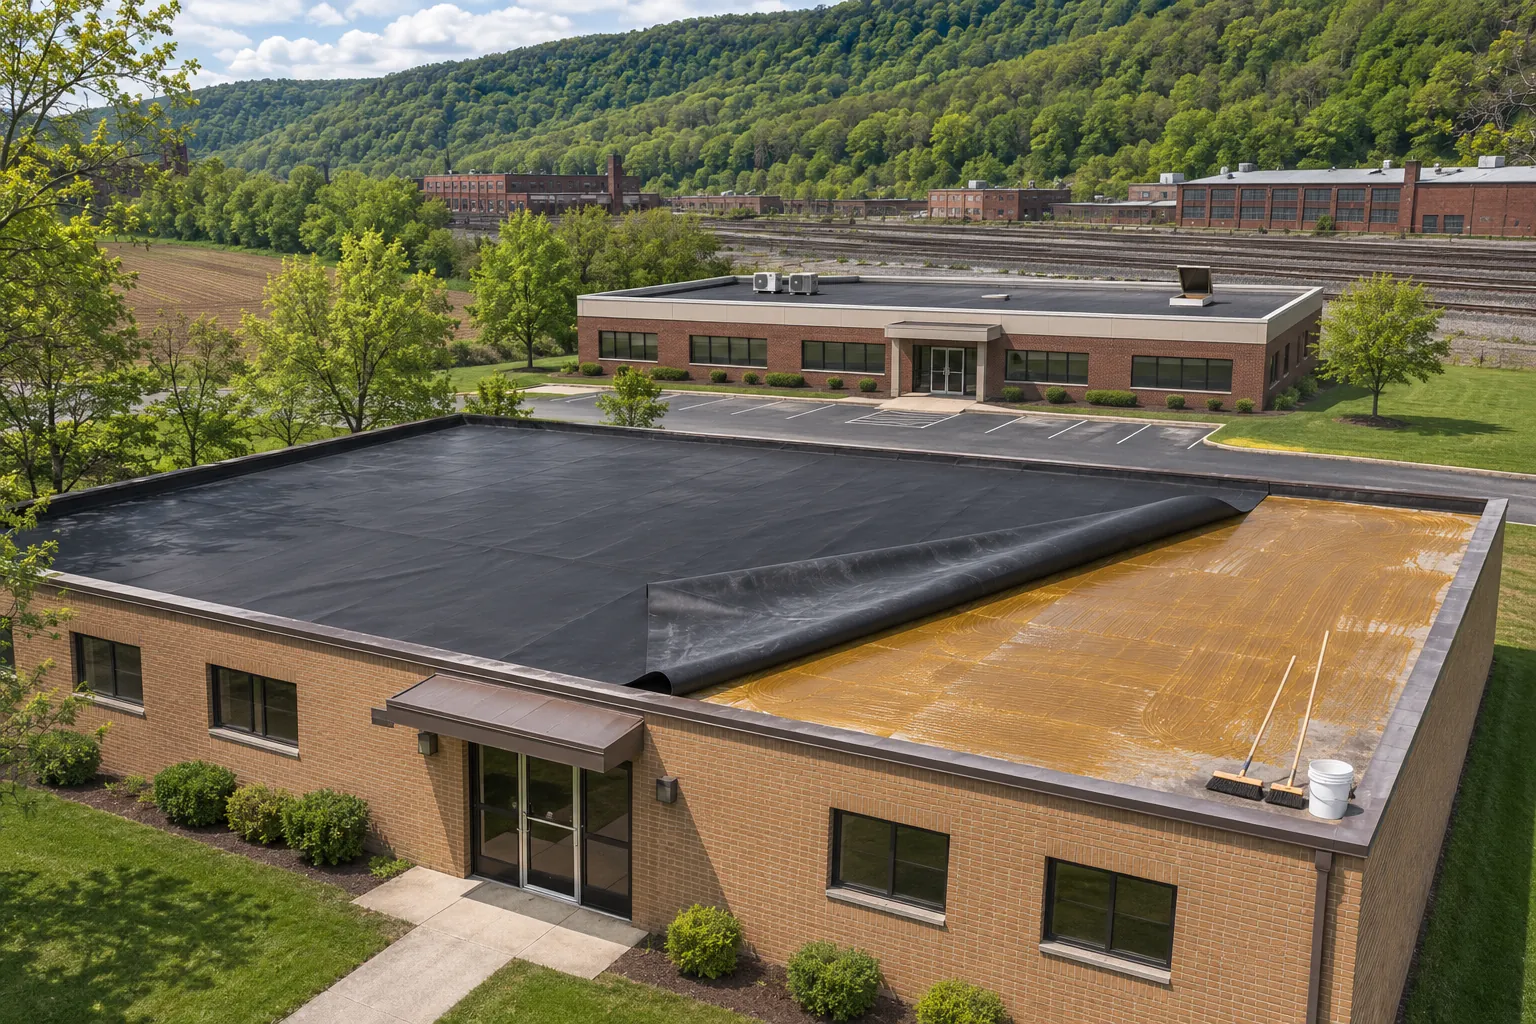
Rubber sheets that flex with older brick and steel buildings, used where movement and cold weigh more than surface color.
Read about EPDM
Standing-seam and panel roofs, or retrofit framing, for sloped shop buildings with failing fasteners and rust at the laps.
Read about metal roofingSix answers about industrial reroofs, cost, and working over production.
Industrial roofing means roof work shaped by a building's operations: equipment, exhaust, drainage, access, and protection of activity below. It names the kind of building, and several membranes or metal systems can be used. A railcar repair shop and a distribution warehouse can need different details under the same membrane.
Production limits, crane and equipment access, and known leaks or problem areas. We need to know where water, debris, or a blocked aisle would cause trouble. That shapes the investigation and the work order, while the roof assembly still decides which repairs and materials fit.
Equipment congestion adds labor, access time, and flashing work. Price also follows area, system and thickness, insulation, removal layers, deck repair, edge metal, staging, access, and season, all set after the inspection. We flag the details that need equipment coordination so the price reflects a buildable job.
It can add setup, protection, and daily close-up time compared with one open roof. Against that, the plant keeps running. We price both ways when an owner asks, so the trade between production time and roofing cost is clear on paper.
Often, when the process below can be protected and the work area separated. We talk through debris, moisture, air intakes, and sensitive machinery first. Some operations need a short shutdown under the active section, and the plan names those windows ahead of time.
Stacks and hot ducts get heat-rated flashing and clearances set by the equipment maker. We coordinate shutdowns of exhaust fans with maintenance staff so crews never work in the exhaust stream, and we plan those openings first in each phase.
Send the building use, roof size, and any shutdown windows you have. We will walk the roof and the floor, then write a phased plan and price.