
TPO for Larger Hall Roofs
Covers seams, drains, curbs, flashing and deck.Welded white membrane for wide flat roofs over halls and gyms, with kitchen exhaust and units flashed to full height.
Learn about TPO
Latrobe commercial roofing for halls, churches, and shops: we install new TPO, EPDM, and metal roofs while keeping entrances usable for scheduled events.
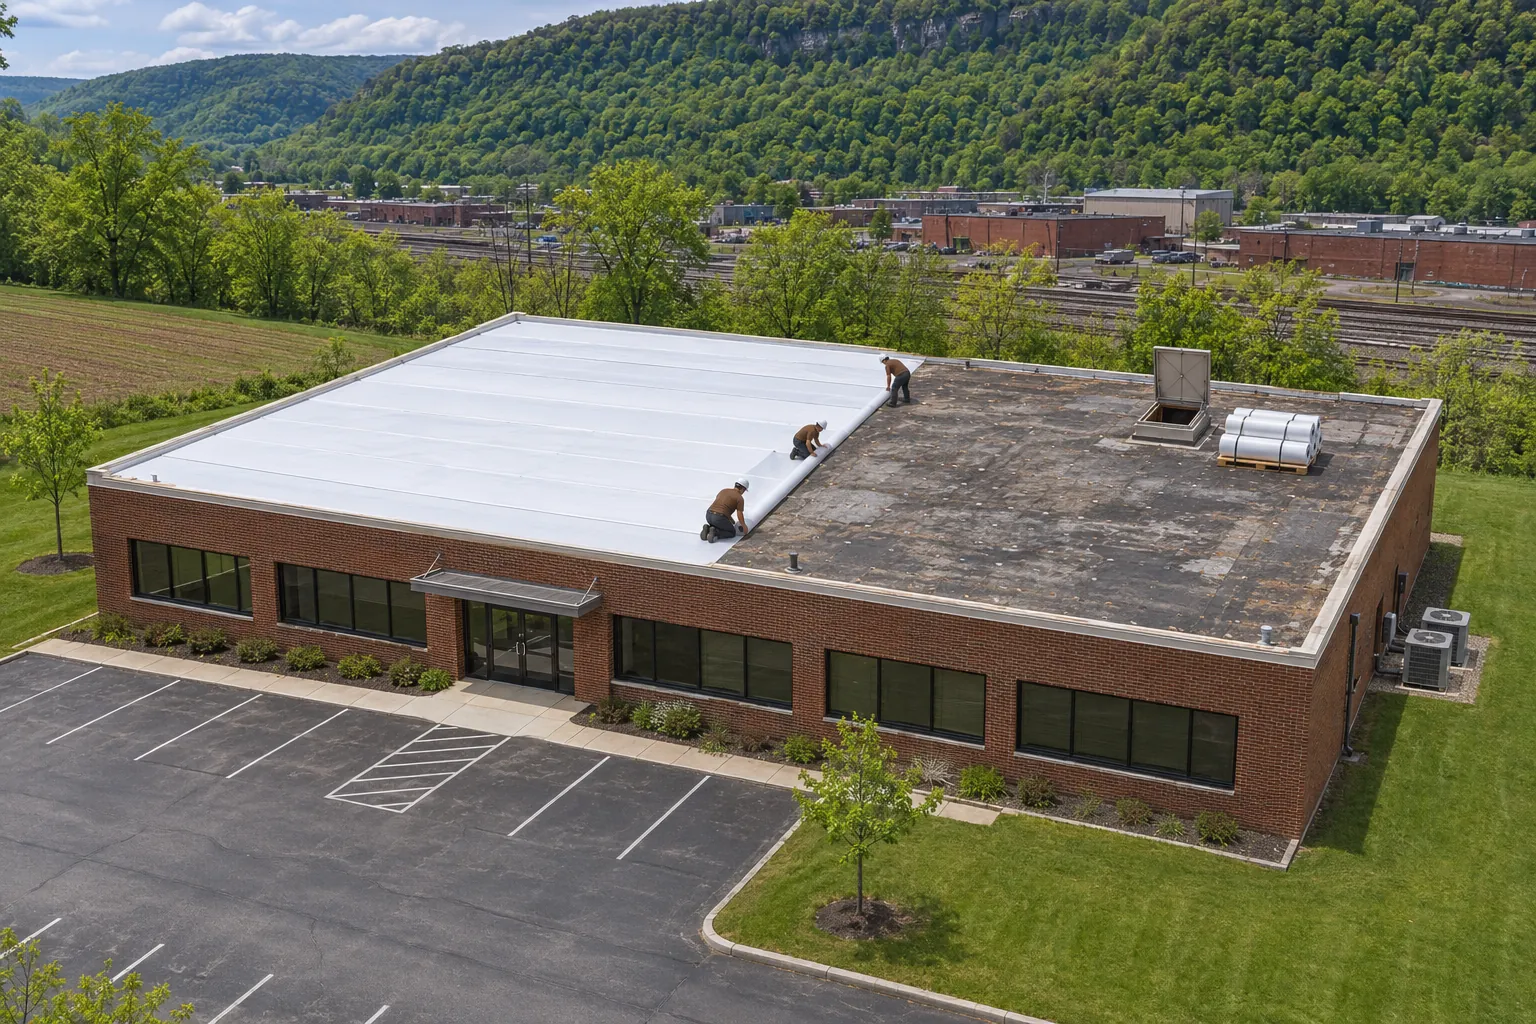
Latrobe commercial roofing on a church hall or meeting space starts with the building calendar, so weddings, meals, and services keep their doors.
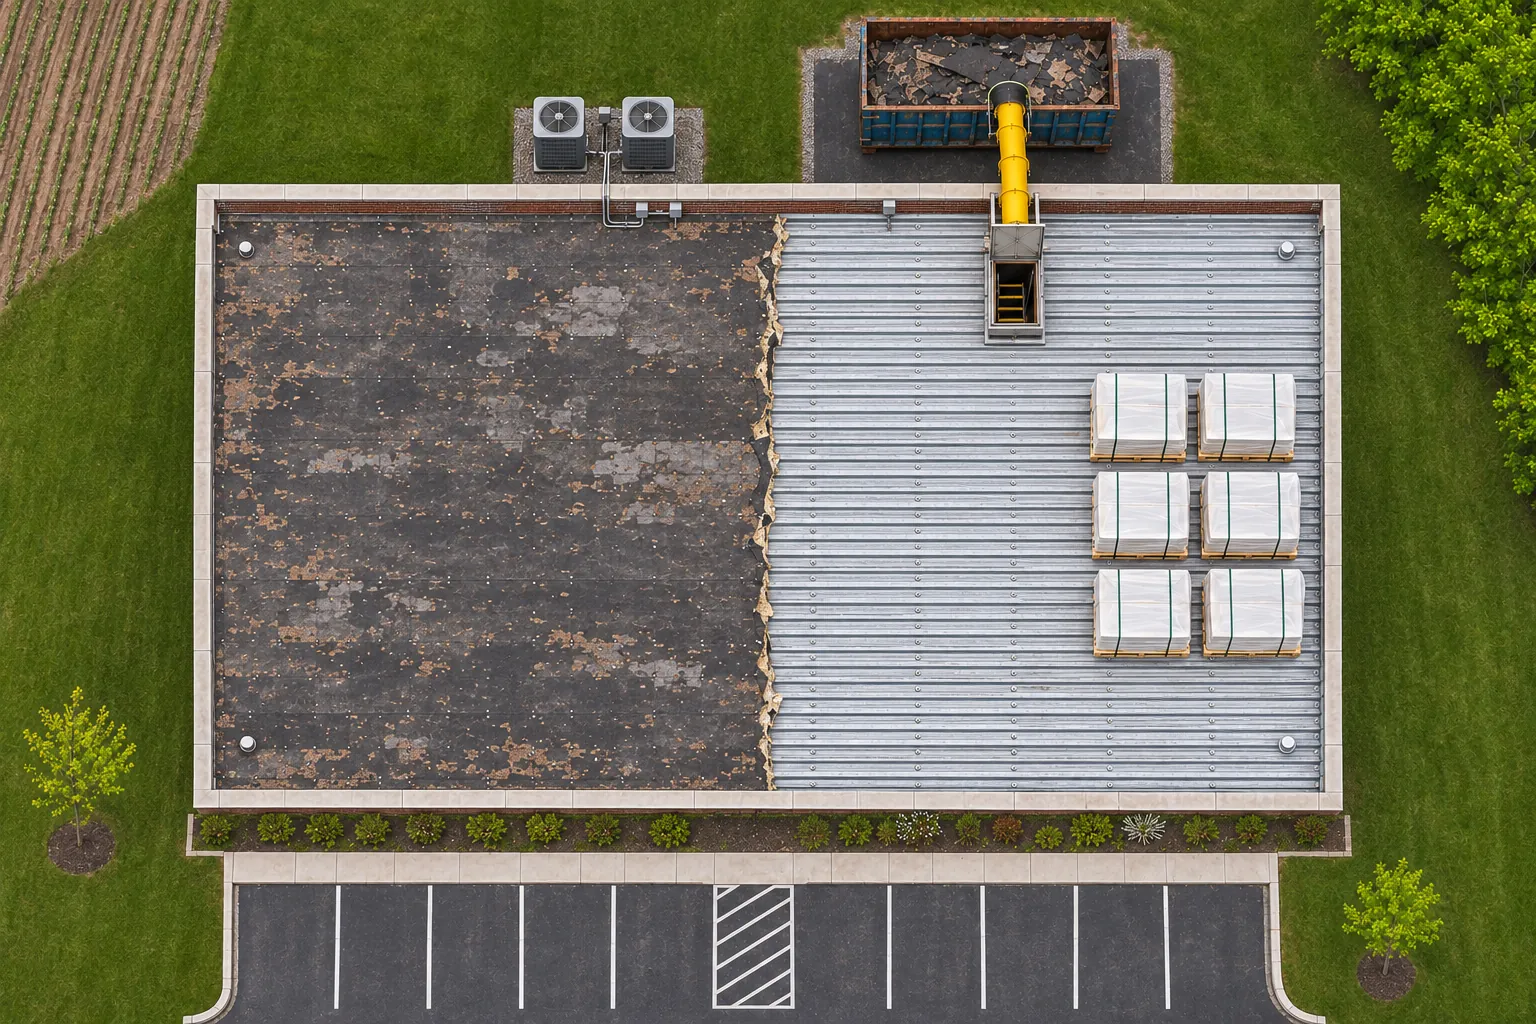
We sit down with the building representative and go through the event calendar. Entrances in use get overhead protection or stay away from active work, and the daily sequence moves around the busiest days.
Some limits still apply. On tear-off days near an entrance, that door may need to close for a few hours, and we say which door and when well ahead, so event planning follows the actual roof work.
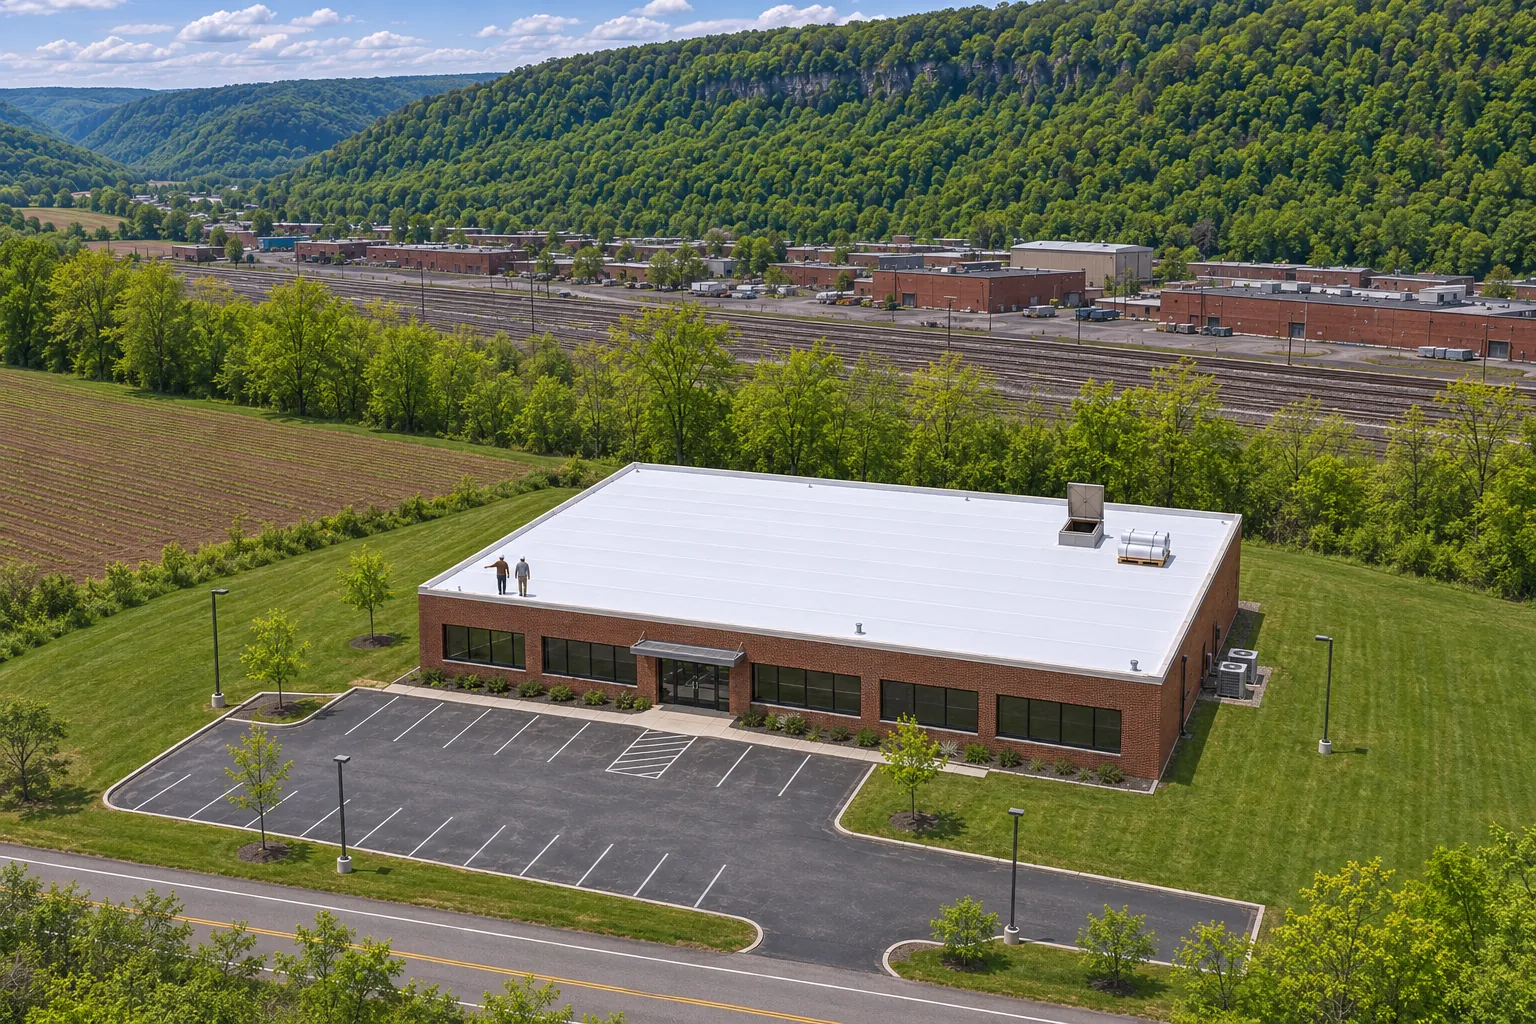
Four systems, each installed around the people using the building.
Welded white membrane for wide flat roofs over halls and gyms, with kitchen exhaust and units flashed to full height.
Learn about TPO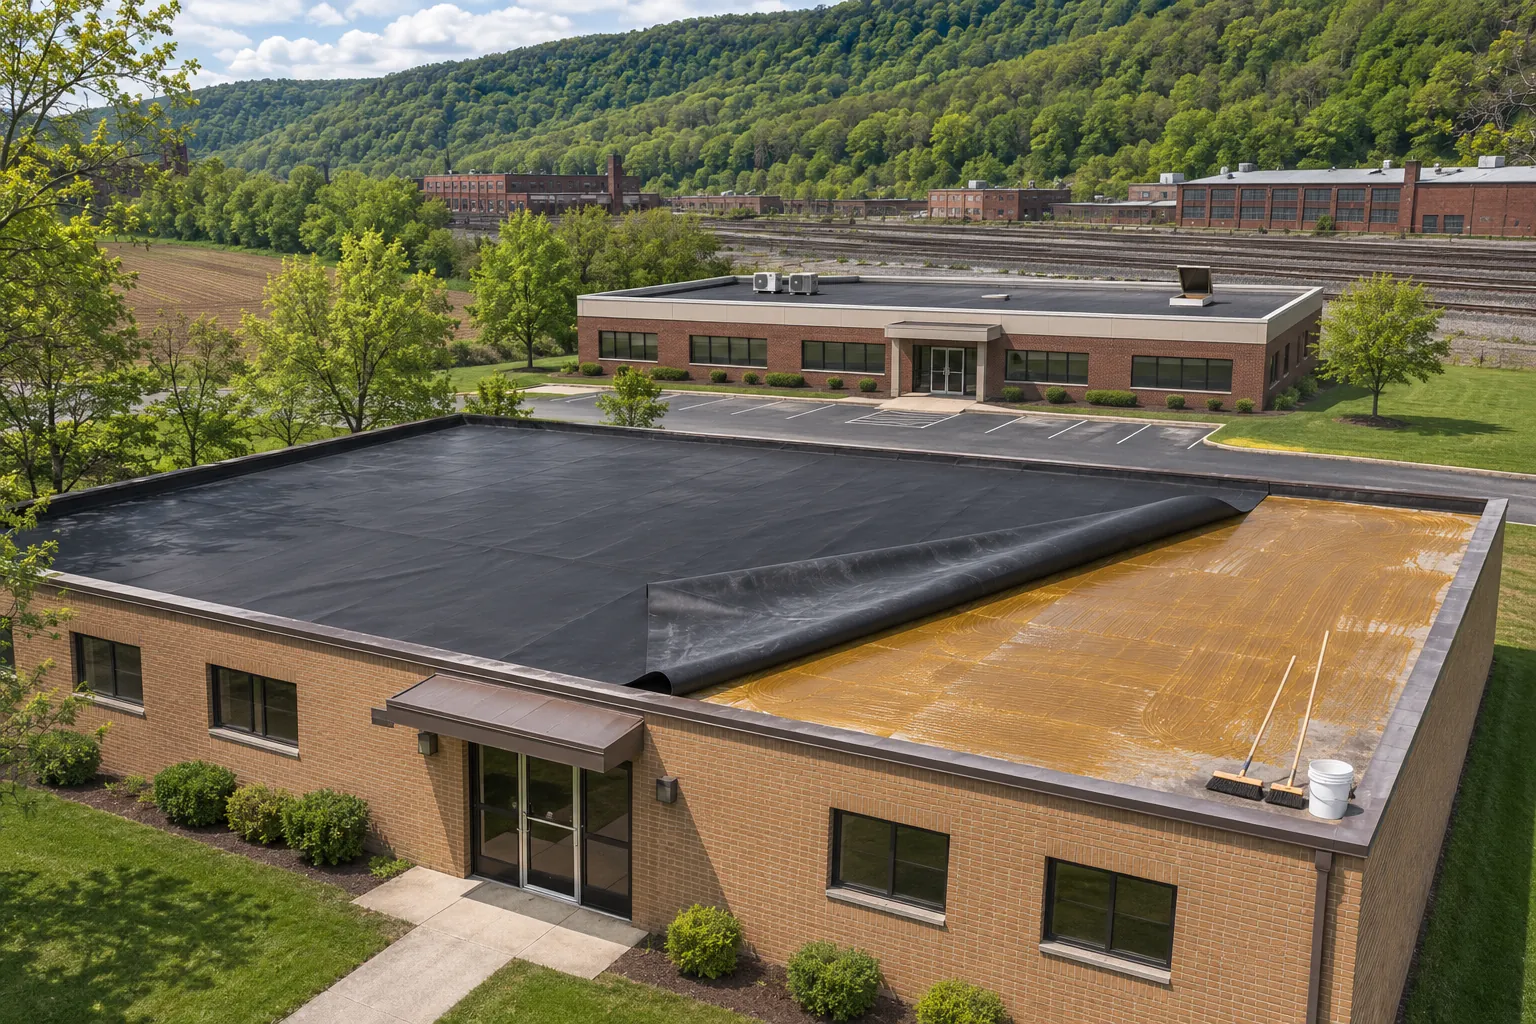
Rubber membrane suited to low-slope additions and fellowship halls, with new flashing where the flat roof meets the main building.
Learn about EPDM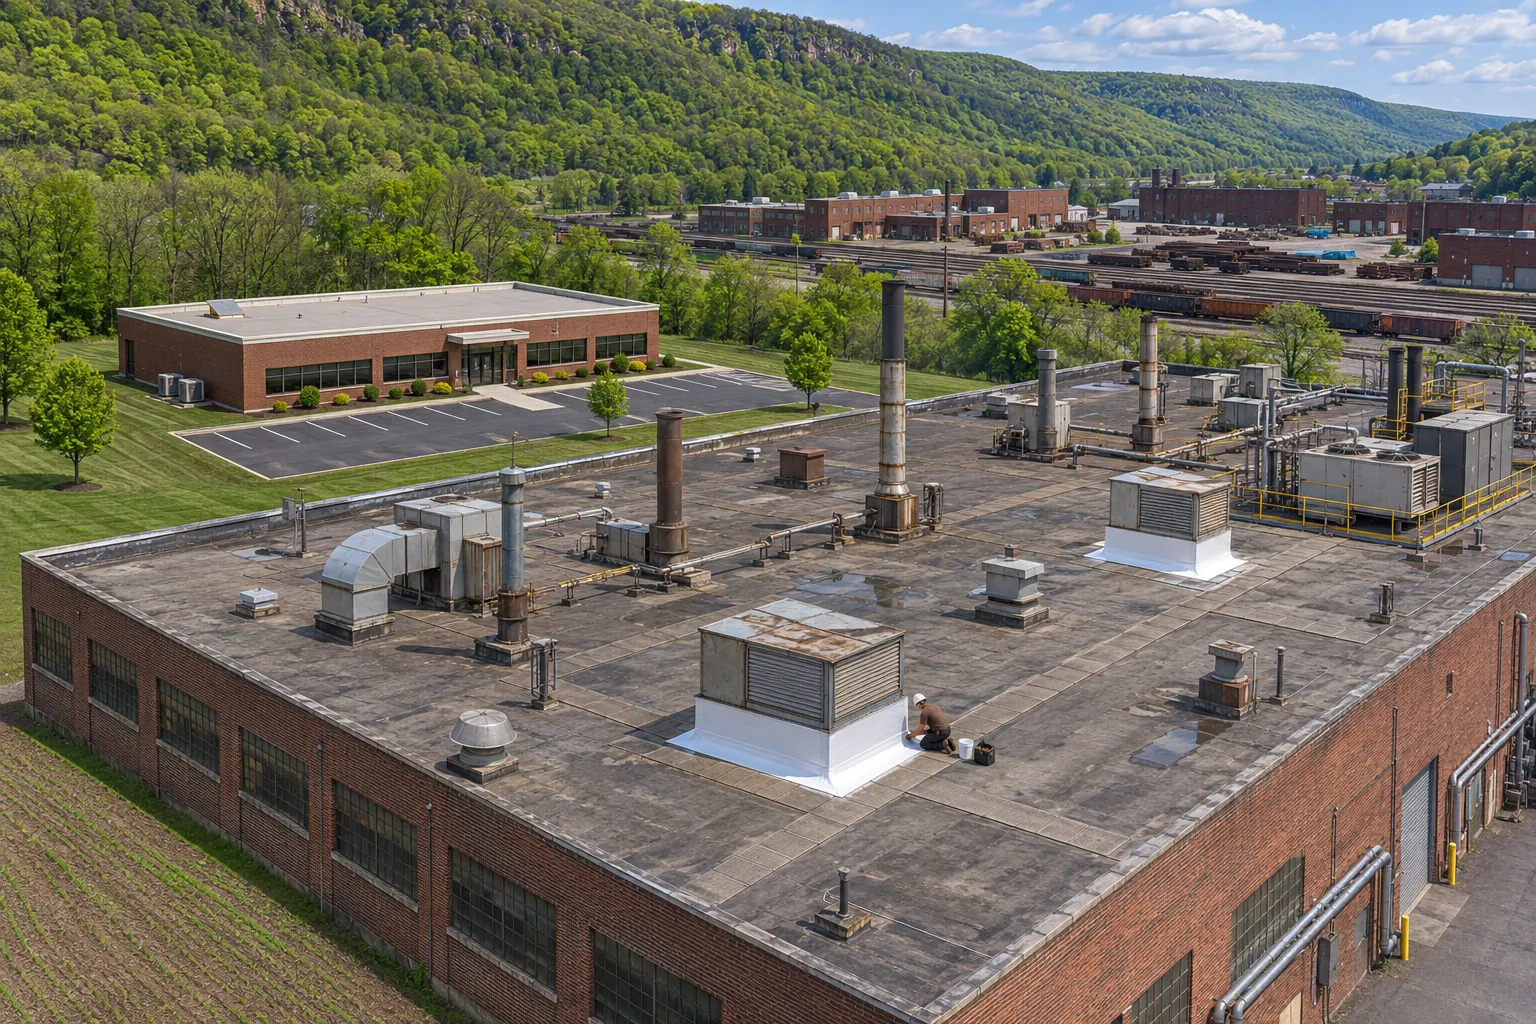
Phased replacement on manufacturing and service buildings where work continues below each open section.
Learn about industrial roofing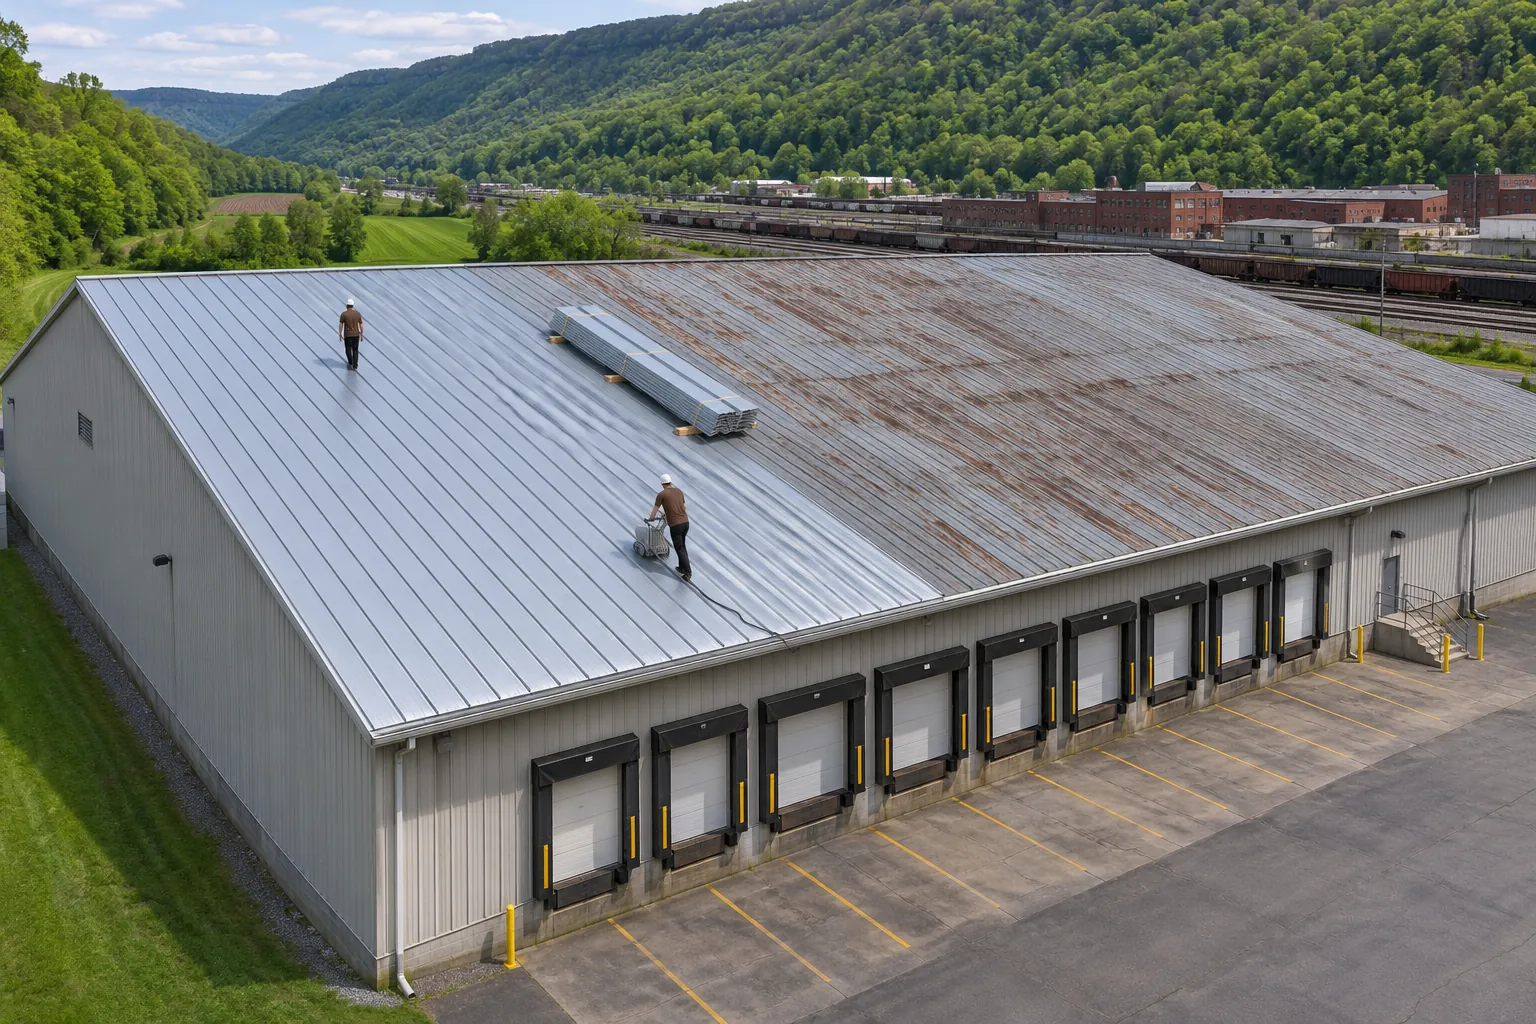
Standing-seam roofs and panel replacement on pavilions, storage buildings, and sloped hall roofs.
Learn about metal roofingHalls and churches tend to show these conditions in the seasons before a full replacement, often starting at walls and edges.
Ceiling stains in a gathering space need a fast temporary repair and cores to find where the water entered.
The joint between a flat addition and a taller wall is a common leak point. Its flashing gets rebuilt in a reroof.
Grease and heat from hall kitchens age the roof around the fan. Material choice there matters.
Ice at the gutters over doorways backs water onto the roof edge and drips where people walk.
Older sheets pull away from parapet walls, stressing the corners until they tear.
Through-wall scuppers on halls and additions collect leaves and ice, and water rises against the wall flashing. New scupper liners and clear outlets go into the reroof.
Bring the event calendar to the roof walk. We will price the work around it and mark the dates when entrances stay fully open.
Schedule Your Free InspectionEvent dates shape each step from the first walk.
We core the roof and note each entrance, walkway, and gathering space below the work.
The roof is split into sections that avoid the busiest dates and entrances in use.
Overhead protection and barriers go up before any tear-off near a door.
Each area is torn off, insulated, and covered before the crew leaves, leaving the hall dry for the next event.
The final walk covers every detail, and the records go to the building representative.
What the building, its staff, and its guests notice after the work is finished.
Latrobe sits on our list of five towns served from Altoona.
Not on this list? Call us or send us a message.
| Town | County | What We See On Roofs There |
|---|---|---|
| AltoonaHome Base | Blair County | Brick railcar shops, grocery distribution warehouses, and church halls with long flat roof fields. |
| Johnstown | Cambria County | Repair shops and plants where reroof staging has to work around large equipment deliveries. |
| Indiana | Indiana County | Warehouses that need clear closeout records so later crews can match repairs to the installed system. |
| DuBois | Clearfield County | Warehouse roofs where drains, slope, and temporary water routes need planning during replacement. |
| Huntingdon | Huntingdon County | Leased commercial buildings where owner and tenant agree on access and interior protection first. |
Answers for halls, churches, and shops in Latrobe.
Often, where entrances and occupied areas can be separated from active work. We review staging, overhead protection, and the daily order with the building representative. Some days still need a closed door, so event plans should follow the actual roof sequence.
Loud tear-off and lifts are scheduled away from services and events, and the crew switches to quieter tasks or stops during set hours agreed in advance. The building representative gets a weekly outline so event planners know which days are quiet.
Cores, a written scope for removal, insulation, membrane, and flashing, plus the joints where the hall meets taller walls. Kitchen exhaust and units get flashing suited to their heat, and edges and gutters are reviewed for ice.
Yes. Its assembly and use guide the approach. We review schedules, drainage, access, and protection of the rooms below before recommending materials.
Doors near active work get overhead protection or close for set hours, and barriers keep people clear of the drop zone. Signs show which entrance to use each day. On event days, barriers come down at the end of the workday.
Each section is covered before the crew leaves, and temporary protection stays on the roof. Work pauses until conditions allow, and the schedule holds weather days for that. Rain never sits on bare deck or open insulation overnight.
Send the address and your upcoming event dates. We will inspect the roof, walk the entrances with the building representative, and plan the replacement so doors stay usable when they matter most.